
Table of Contents
- What Subdivision Civil Works in Brisbane Actually Involve
- Residential Subdivision Civil Engineering and Design Inputs
- Stormwater Drainage and Utility Coordination on Site
- How to Compare Subdivision Construction Contractors Side by Side
- What a Subdivision Civil Works Quote Should Include
- Approvals, Authority Interfaces and Critical-Path Risks
- Conclusion
- Frequently Asked Questions
Last Updated: October 18, 2026
What Subdivision Civil Works in Brisbane Actually Involve
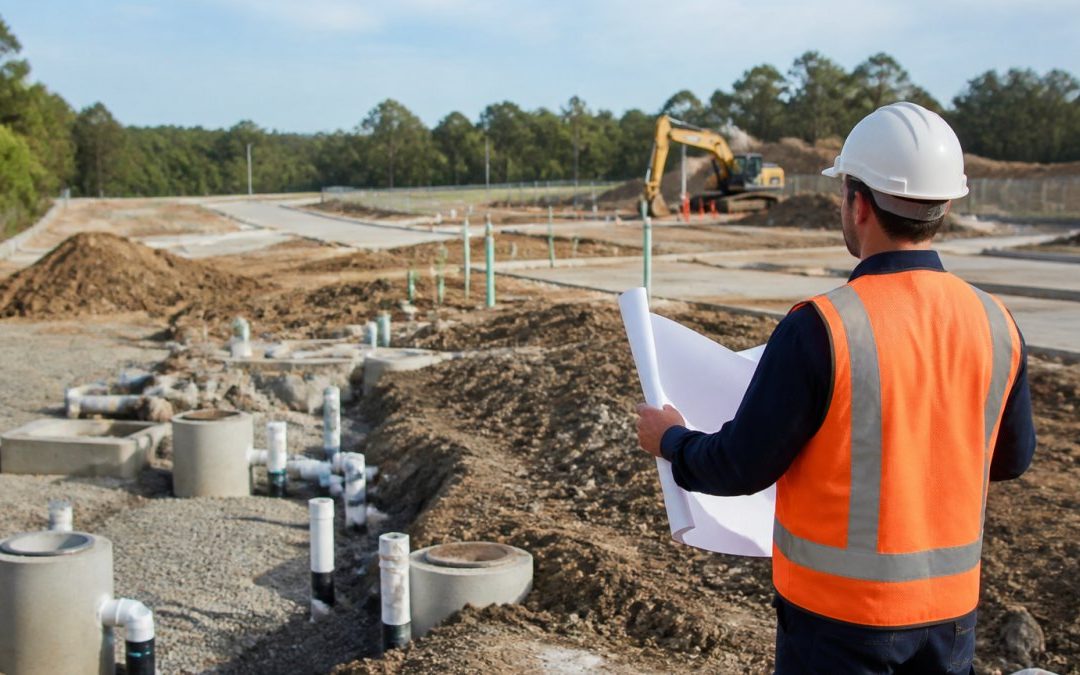
Subdivision civil works in Brisbane cover everything between a bare site and a titled lot: bulk earthworks, stormwater drainage, sewer and water reticulation, road pavement, kerb and channel, and the service trenching that ties it together.
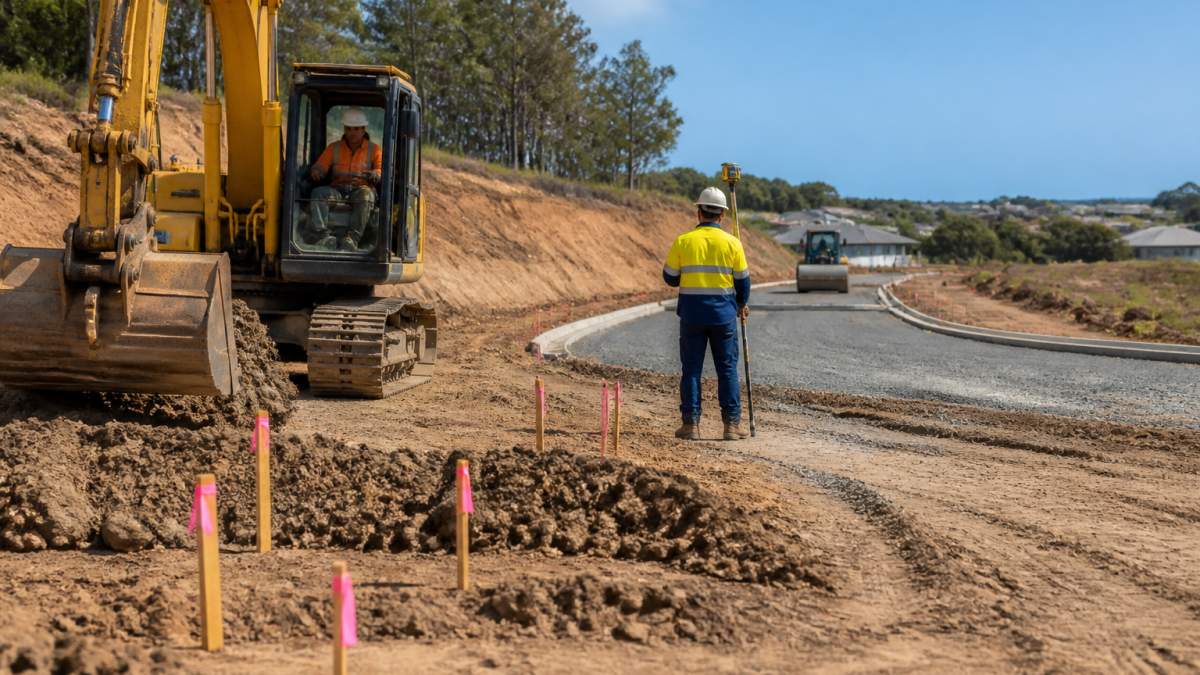
The scope runs wider than most first-time developers expect. Before a single survey peg goes in, you need a civil design that matches the site’s actual conditions, not a template plan reused from another project.
Civil Works Scope From Greenfield to Title
The civil works package on a residential subdivision typically includes:
- Bulk earthworks: cut and fill to bring the site to design levels, plus stripping and stockpiling topsoil
- Stormwater drainage: pipes, pits, headwalls and detention or retention basins
- Sewer and water reticulation: gravity sewer lines, manholes, water mains and property connections
- Road construction: subgrade preparation, subbase, base course, asphalt or concrete pavement
- Kerb, channel and footpaths: the finished edges that define the road reserve
- Erosion and sediment controls: silt fences, sediment basins and stabilised access points maintained throughout construction
Each of these stages depends on the one before it. Get the earthworks levels wrong and every downstream trade pays for it. That dependency is why scope definition matters more than headline rates.
Residential Subdivision Civil Engineering and Design Inputs
Civil engineering input shapes the construction cost before a contractor prices the job. A residential subdivision civil engineering brief should resolve lot grading, road geometry, drainage catchments and utility alignments while the design is still flexible.
What most guides miss is that the cheapest design to draw is rarely the cheapest to build. A drainage layout that avoids one extra pit may push fill depths up across six lots. Ask your engineer to walk the site with the contractor before design freeze, not after.
Design inputs that directly affect construction include:
- Finished lot levels and the cut-to-fill balance across the site
- Road longitudinal grades and intersection sight distances
- Stormwater catchment areas and discharge points approved by council
- Sewer grades and the depth needed to achieve gravity flow
- Services corridors that avoid clashing with drainage alignments
Ask for a cut-to-fill balance report before you approve the design. If the site imports or exports significant fill, that single number will move your civil works budget more than any contractor’s rate.
Stormwater Drainage and Utility Coordination on Site
Stormwater drainage is the highest-risk element in most subdivision civil works packages. It is also the element most likely to fail inspection if pipe grades, pit levels or connection details drift during construction.
Utility coordination runs alongside it. Water, sewer, electricity, telecommunications and gas each have their own authority requirements, clearances and inspection points. A contractor who sequences drainage and services together avoids the classic problem of trenching a newly paved road to reach a missed connection.
Backfilling a drainage trench before the authority inspection is signed off is one of the most expensive mistakes on a subdivision. The fix usually means re-excavating finished pavement, and the delay lands on the critical path.
How to Compare Subdivision Construction Contractors Side by Side
Comparing subdivision construction contractors means scoring them on evidence, not on the bottom line of the quote. The lowest bid is frequently the least defined bid, and undefined scope becomes your variation risk.
Use this evaluation framework to score each contractor out of five on every line, then weight the criteria to suit your project:
| Criterion | What to Check | Why It Matters |
|---|---|---|
| Relevant project evidence | Completed subdivisions of similar lot count and site conditions | Proves capability, not just intent |
| Scope definition | Line-item scope of works with inclusions and exclusions stated | Exposes where cheap bids hide gaps |
| Authority experience | Familiarity with local approval and inspection processes | Fewer hold-ups at sign-off |
| Site supervision | Named supervisor and reporting cadence | Problems surface early, not at handover |
| Programme realism | Detailed construction programme with dependencies shown | Tests whether the timeline is credible |
| Quality and compliance | Hold points, testing records and ITP documentation | Determines whether works pass inspection first time |
| Commercial terms | Variation process, provisional sums and payment schedule | Shows how scope creep will be handled |
Evaluation Criteria That Separate Capable Contractors From Cheap Bids
A capable contractor answers scope questions in writing before award. A cheap bid deflects them until after mobilisation.
Ask every shortlisted contractor the same four questions:
- Which items in this scope are excluded, and what would trigger a variation?
- Who supervises the site day to day, and what reporting do we receive weekly?
- How do you handle authority inspection hold points in the programme?
- Can you show three completed projects of comparable scale with referee contacts?
The answers separate the field quickly. Vague answers on exclusions are the clearest warning sign you will see.
Score contractors on scope clarity and evidence before you compare price. A defined bid at a higher rate is usually cheaper at completion than an undefined bid at a lower one.
What a Subdivision Civil Works Quote Should Include
A subdivision civil works quote should state inclusions, exclusions, provisional sums, programme and payment terms in enough detail that two quotes can be compared line by line. If you cannot map one contractor’s quote onto another’s, you cannot compare them fairly.
A complete quote typically covers:
- Scope of works broken down by stage: earthworks, drainage, sewer, water, roads and concreting
- Clear exclusions, such as authority headworks charges, electrical trenching or landscaping
- Provisional sums for rock excavation and unsuitable material, with the measurement basis stated
- Erosion and sediment control installation and maintenance through the programme
- Testing and inspection requirements, including who books and pays for authority inspections
- Programme with key milestones and dependencies
- Payment schedule tied to completed stages, not calendar dates
How to Compare Quotes Like-for-Like
The practical method is to build a scope matrix before you read any price. List every work item you expect the civil package to include, then mark each quote as included, excluded, provisional or not stated. The gaps between quotes usually sit in the same five places:
- Authority headworks and connection charges, often excluded and left for the developer to pay separately. Ask each contractor to state whether these are in or out.
- Rock excavation and unsuitable material, usually a provisional sum. Compare the measurement basis, not just the allowance, because a low allowance with a broad definition is a variation waiting to happen.
- Service trenching and conduits, electrical, telecommunications and gas trenching are frequently excluded from the civil package. Confirm who digs, who supplies conduit and who backfills.
- Erosion and sediment control maintenance, some quotes cover installation only. Maintenance through the wet season is a real cost and should be priced.
- Testing, survey and inspection fees, confirm who pays for compaction testing, survey set-out and authority inspection fees.
Exclusions and Variations
Every quote should have a written exclusions schedule. The exclusions are where cheap bids hide scope, and the variation process is how that scope comes back at a higher rate. Ask each contractor to state their variation rates for plant, labour and material before award, and to confirm whether provisional sums are measured against actual quantities or a schedule of rates.
A common pattern is that the lowest bid has the longest exclusions list. When you add the excluded items back at the contractor’s own rates, the ranking often changes.
Tendering Sequence That Produces Comparable Bids
A short, disciplined tender produces better bids than a long one. The sequence that works:
- Issue the same scope document, drawings and geotechnical information to every tenderer
- Hold a site briefing so all contractors see the same conditions
- Require a completed scope matrix and exclusions schedule with the price
- Ask for a construction programme with dependencies shown
- Interview the shortlist on supervision, authority experience and variation process before selecting on price
Pricing depends on site conditions, lot count, earthworks volumes and the extent of services, so we quote each project on its own scope rather than publishing a rate card. Ask for a written scope review before you compare numbers.
Compare quotes on a completed scope matrix, not on the bottom line. A defined bid at a higher rate is usually cheaper at completion than an undefined bid at a lower one.
Approvals, Authority Interfaces and Critical-Path Risks
Development approvals and operational works permits sit on the critical path, and civil construction cannot start until they are in place.
What most contractor pages gloss over is the sequence. On a typical subdivision the civil works package is gated by four separate approval layers, and each one has its own assessment team, information request cycle and hold point:
- Development approval (DA): the planning instrument that sets the subdivision layout, lot sizes, infrastructure obligations and conditions. Civil design must respond to the DA conditions, not the other way around.
- Operational works permit: the construction-stage approval for earthworks, drainage, roads and services. Council engineering assesses the civil design against its standards and the DA conditions before issuing the permit.
- Referral authority concurrence: where the site triggers referral under the planning scheme, agencies such as the state infrastructure and environment departments may need to concur before conditions are finalised. Late referral responses are a common source of programme slippage.
- Plan sealing and titling: the final council sign-off that the works comply with the permit and conditions, allowing the survey plan to be sealed and titles issued.
Each layer has an information request cycle.
Utility authority interfaces run in parallel and are just as schedule-sensitive.
Critical-path risks we see most often on subdivision projects:
- Approval timing: operational works permits issued later than programmed, pushing mobilisation
- Design changes after approval: any scope change can trigger re-assessment and delay
- Service authority lead times: connection applications lodged late hold up practical completion
- Wet weather: earthworks and pavement works are weather-sensitive, so programme float matters
- Inspection hold points: missed or delayed inspections stall the next stage
- Contaminated or unsuitable material: discovered during earthworks, it forces redesign and disposal
Build float into the programme around approvals and weather. A programme with no float is a programme that fails on the first delay.
Ask each shortlisted contractor to nominate the council engineering assessment team and the utility authorities they have dealt with on comparable projects. Familiarity with the local assessment process shortens the information request cycle more than any rate reduction.
Conclusion
Delivering a subdivision on time and on budget comes down to scope clarity, evidence-based contractor selection and disciplined management of approvals and inspection hold points. WPH Civil Construction brings over 30 years of civil contracting and land development experience to subdivision management, bulk earthworks and stormwater and sewer infrastructure, working alongside your project engineers and surveyors from design review through to completion. Our completed projects include the Blackwater subdivision and the Toowoomba subdivision, delivered with a focus on ethical practice and safety standards.
Frequently Asked Questions
What civil works are required for a subdivision?
A typical subdivision civil works package covers bulk earthworks and site preparation, road and pavement construction, stormwater drainage, sewer and water infrastructure, utility service coordination, concreting and formwork, and erosion and sediment controls. The exact scope depends on site conditions, lot yield and the engineering design, and it is usually defined in a scope of works document before tendering. Getting that scope right early is the single biggest lever on avoiding variations later in the project.
What should a subdivision civil works quote include?
A quote worth comparing should list earthworks volumes, pavement and roadworks quantities, stormwater drainage and sewer infrastructure line items, utility service coordination allowances, erosion and sediment control, testing and quality assurance, and provisional sums for unknown site conditions. Ask each contractor to state exclusions in writing. Quotes that only show a lump sum make it impossible to compare subdivision civil works providers fairly, and exclusions are where most cost blowouts start.
How do I choose a civil contractor for a subdivision?
Compare contractors on verifiable completed projects of similar scale, their approach to working with your engineer and surveyor, how they document quality assurance and compliance, and how clearly they define scope and exclusions. Ask for project values and references you can check. Experience with residential subdivision civil engineering in the local area matters because authority requirements and site conditions vary. Price should be the last filter, not the first.
How long do subdivision civil works take?
Timelines depend on lot numbers, earthworks volumes, weather and how quickly approvals and utility connections come through. Most of the critical-path risk sits in authority approvals, service coordination and wet-weather delays rather than the physical construction itself. Ask contractors to show a program with milestones and identify which activities they control versus which depend on authorities or utility providers, so you can see where the real schedule risk sits before you sign.
This article is general information only and does not replace project-specific engineering, legal or planning advice.