

Table of Contents
- Why Small Developers Need a Specialist Civil Contractor in Brisbane
- Small Subdivision Civil Works: What Your Project Actually Requires
- Subdivision Earthworks and Drainage: Getting the Ground Conditions Right
- Civil Works Project Timeline: What to Expect and How to Avoid Delays
- Your Civil Contractor Quote Checklist for Small Developments
- Approvals, Compliance, and Council Coordination
- What Drives Cost on Small Civil Projects in Brisbane
- Conclusion: Choosing the Right Civil Contractor Brisbane Small Developers Can Rely On
- Frequently Asked Questions
Last Updated: October 12, 2026
Why Small Developers Need a Specialist Civil Contractor in Brisbane
A small developer civil contractor Brisbane wide is not just a builder with a digger.
At WPH Civil Construction, we have spent over 30 years delivering subdivision and infrastructure works across South East Queensland.
This guide covers what small subdivision civil works involve, what drives cost, how to vet a contractor, and how to keep council approvals from stalling your program.
For projects under roughly 20 lots, contractor fit matters more than headline rate. A team that understands small-scale land development will usually deliver a better final cost than a larger firm treating your job as a gap-filler.
Small Subdivision Civil Works: What Your Project Actually Requires
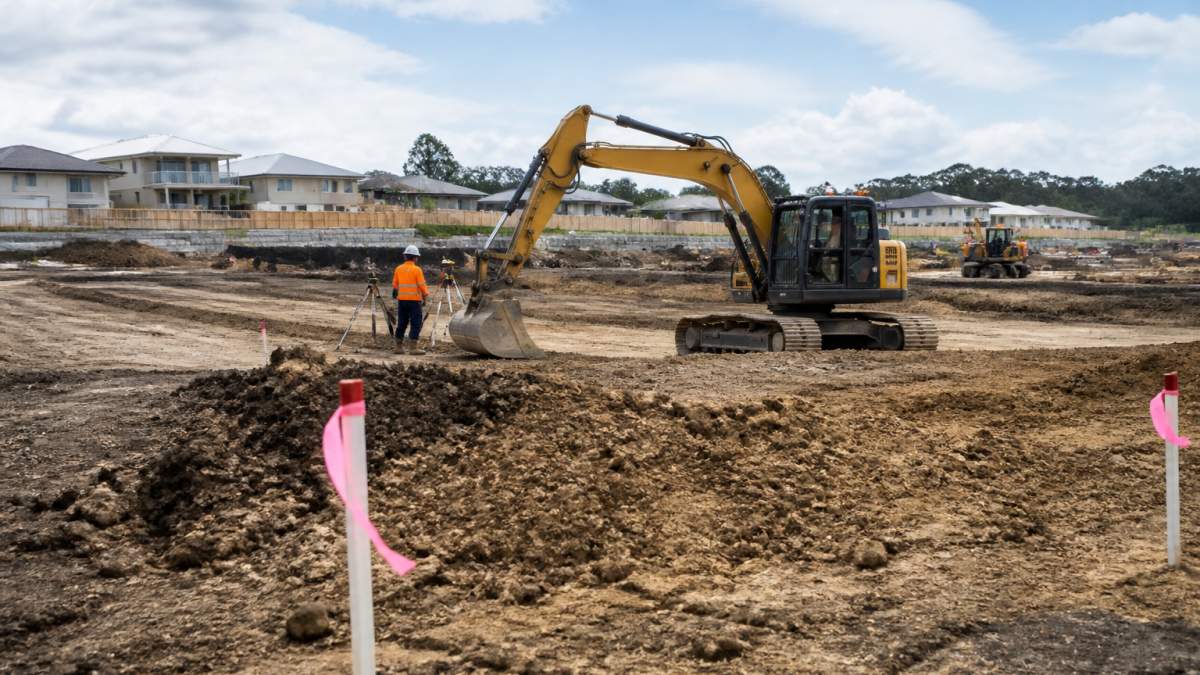
Small subdivision civil works cover every physical task needed to make raw land serviceable: clearing and site preparation, bulk earthworks, road construction, drainage and stormwater infrastructure, retaining walls, and utility trenching.
Splitting the work is where small developers get burned.
Site Preparation and Bulk Earthworks
Bulk earthworks is the cutting, filling, and compacting of ground to reach design levels. It is the first physical step and sets the risk profile for everything after it.
The critical detail is ground conditions. Reactive clay, old fill, buried debris, and unexpected rock all change the volume of material that has to move, and volume is what you pay for.
Road Construction, Drainage, and Retaining Walls
Road construction means pavements built to council specification, kerb and channel, and the stormwater network carrying runoff to the legal point of discharge. Retaining walls handle level differences where the natural slope will not hold, on sloping sites, often the difference between a workable lot and an unbuildable one.
Pedestrian access, electrical lighting, and utility coordination round out the package, the scopes council inspectors scrutinise hardest, because they become public assets on handover.
Subdivision Earthworks and Drainage: Getting the Ground Conditions Right
Subdivision earthworks and drainage is where most small-project budgets quietly fail. The visible work, roads and kerbs, looks straightforward. The invisible work, fill compaction, drainage grades, stormwater capacity, determines whether the subdivision passes inspection first time.
Three things drive the risk:
- Fill quality. Fill placed without proper layer thickness and compaction testing will settle. Settlement cracks pavements and breaks drainage lines.
- Drainage falls. Stormwater must fall to the discharge point at the grade the design specifies. Small errors compound over long runs.
- Utility conflicts. Existing services, whether council, water, or telecommunications, need locating before excavation, not during it.
Treating the geotechnical report as a formality is a common mistake. It tells you what the ground will do and should shape both design and quote.
Civil Works Project Timeline: What to Expect and How to Avoid Delays
A civil works project timeline on a small subdivision runs from several weeks for a straightforward package to several months where approvals, weather, and service relocation intervene.
The standard order is:
- Site establishment and erosion controls
- Clearing and site preparation
- Bulk earthworks and compaction testing
- Drainage and stormwater installation
- Retaining walls and utility trenching
- Road pavement construction
- Kerb, channel, and final trim
- Council inspection and handover
Delays come from three sources: late approval conditions, wet weather, and scope changes found on site. The first is avoidable with early council coordination, the second manageable with program float.
Starting earthworks before approval conditions are fully discharged is the most common cause of forced stoppages on small subdivisions. Council can require work to stop, and remobilisation costs are rarely covered by anyone.
Your Civil Contractor Quote Checklist for Small Developments
A civil contractor quote checklist is the most useful document a small developer can prepare before going to market. It forces every tenderer to price the same scope, the only way to compare quotes honestly.
Work through this before you request pricing:
- Have you provided the full set of engineering drawings and the geotechnical report?
- Is the scope of works written down, including exclusions?
- Are provisional sums identified separately from fixed-price items?
If two quotes come back far apart, the checklist usually explains why. One contractor has priced the drainage; the other has excluded it. The lower number was never real.
Here is how the main quote elements typically compare:
| Quote Element | What It Covers | Why It Matters |
|---|---|---|
| Bulk earthworks | Cut, fill, compaction, testing | Volume-driven; ground conditions change it most |
| Drainage and stormwater | Pits, pipes, discharge point | Most common exclusion in low quotes |
| Road pavement | Subbase, base, kerb and channel | Council specification compliance is mandatory |
| Retaining walls | Structural walls to design | Often provisional until ground is exposed |
| Utility coordination | Service locating and trenching | Interface risk if left unassigned |
| Quality assurance | Compaction and material testing | Determines first-time inspection pass |
Approvals, Compliance, and Council Coordination
Approvals, compliance, and council coordination are the parts of a civil project no amount of site skill can shortcut. Operational works approvals, inspection hold points, and compliance certificates sit outside the contractor’s control, but a good contractor manages them on your behalf. This is where small developers most often lose weeks, because the approval chain runs in parallel with design and construction, not after it.
The approval chain on a small subdivision
On a typical small residential subdivision, civil works sit downstream of a development approval (DA) carrying conditions. Those conditions usually require a separate operational works approval before earthworks can lawfully start, assessed against engineering drawings, an erosion and sediment control plan, and a stormwater management plan. The sequence is:
- Development approval issued with conditions
- Engineering drawings and reports prepared to council standard
- Operational works application lodged and assessed
- Approval issued with further conditions and inspection hold points
- Construction proceeds, with council inspections at nominated stages
- Compliance certificates and as-constructed drawings submitted
- Council accepts the public assets (roads, drainage, kerb and channel) on maintenance
Each step has its own clock, and council assessment time is the one most developers underestimate. The operational works approval is often the critical path item, not the earthworks.
Who the contractor actually coordinates with
A civil contractor on a small subdivision is rarely dealing with council alone. The coordination web typically includes:
- Council development assessment and engineering teams, for approval conditions, inspection bookings, and asset acceptance.
- The project civil engineer, for design intent, levels, and any design changes discovered on site.
- The surveyor, for setout, levels, and as-constructed verification.
A contractor who treats these as someone else’s problem leaves the developer chasing them; one who owns the interface keeps the program moving.
Inspection hold points and why they matter to your program
Council inspections are not optional. Typical hold points include subgrade and fill compaction before pavement, drainage trench bedding and backfill before covering, and final pavement and kerb before handover.
The practical protection is to confirm, before signing, that the contractor’s quality management system lodges inspection requests on time, holds test results and ITPs (inspection and test plans) in a form council accepts, and produces as-constructed drawings progressively rather than at the end.
What good coordination looks like in practice
When approvals and compliance are managed well, the developer sees inspection requests lodged before work is covered, test results filed against the relevant lot or stage, a running list of outstanding conditions with owners and dates, and early warning when a condition risks delaying the program.
This is where working with your project engineers and surveyors matters. Setout, levels, and design intent flow from the design team to site, and a contractor who communicates well catches conflicts before they become variations.
What Drives Cost on Small Civil Projects in Brisbane
Cost on small civil projects is driven by four things: volume of material moved, ground conditions, extent of drainage and utility work, and the level of council specification compliance required. Headline rates matter far less than how those four are scoped.
The four cost drivers, in order of impact
1. Volume of material moved. Earthworks is priced by volume, set by the difference between existing and design ground levels.
2. Ground conditions. Reactive clay, soft spots, old fill, buried debris, and rock change how much material must be handled, replaced, or imported.
**3.
4. Council specification compliance. Road pavement, kerb and channel, and drainage must be built to council standard, not negotiable.
Why small projects carry a cost penalty
Small projects carry a cost penalty large ones do not. Mobilisation, site establishment, supervision, and erosion and sediment controls are largely fixed, so they spread across fewer lots.
The practical implication is straightforward: get a scope-based quote, not a rate-based estimate. Ask what is excluded, how variations will be priced, and what happens if ground conditions differ from the geotechnical report, on small sites, the most likely source of a cost surprise.
A budgeting framework you can actually use
Rather than chasing a per-lot rate, build your budget around the scope:
- Separate the fixed from the volume-driven. Site establishment, supervision, and controls are broadly fixed; earthworks, drainage, and pavement scale with the site.
- Price the known scope firmly and the unknown scope provisionally. Rock, soft spots, and service conflicts belong in a provisional sum with a defined schedule of rates, not buried in a fixed price.
- Hold a contingency for ground conditions. The size of that contingency should reflect how much of the site the geotechnical investigation actually covered.
How to compare quotes without being misled
When quotes come back far apart, the difference is almost always scope, not margin. Apply the tender checklist to each quote you receive:
- Is the full set of engineering drawings and the geotechnical report reflected in the price?
- Is the scope of works written down, including exclusions?
- Are provisional sums identified separately from fixed-price items?
If two quotes come back far apart, the checklist usually explains why. One contractor has priced the drainage; the other has excluded it. The lower number was never real.
What to check before you sign
Price is only part of the decision. Before engaging a contractor, confirm:
- Relevant experience at your scale. Ask for projects of similar lot count and scope, not just any civil work.
- Licences and insurance. Confirm the contractor holds the required licences for the work and carries public liability and contract works insurance at appropriate limits.
- Subcontractor management. Ask who delivers earthworks, drainage, and pavement, and how those subcontractors are supervised and paid.
Pricing for any specific project depends on scope, ground conditions, and program, so we quote each job on its own merits rather than publishing a rate card.
Conclusion: Choosing the Right Civil Contractor Brisbane Small Developers Can Rely On
The hardest part of a small subdivision is not the earthworks.
WPH Civil Construction has delivered projects across South East Queensland for over 30 years, from a $340,000 subdivision to a $2.8 million landfill cell construction.
Get in touch with WPH Civil Construction to scope your next development and get a quote built on your actual site conditions.
Frequently Asked Questions
What does a civil contractor do for a small subdivision?
A civil contractor handles site preparation, bulk earthworks, road construction, stormwater drainage, retaining walls, and utility coordination for your subdivision. They work alongside project engineers and surveyors to ensure the site is graded correctly, infrastructure meets council standards, and the land is ready for building. For small developments, the contractor also manages quality assurance throughout the project.
How do I choose a civil contractor for a development project?
Start with a civil contractor quote checklist that covers scope, exclusions, timeline, and compliance responsibilities. Look for experience with projects your size, not just large infrastructure jobs. Ask about their approach to working with your engineer and surveyor, how they handle council inspections, and whether they provide a detailed breakdown of cost drivers. Check their track record on similar subdivision works and confirm they carry appropriate insurance and safety accreditation.
How long do subdivision civil works take?
Timelines vary based on site size, ground conditions, and council approval speed. A small subdivision civil works project might run from several weeks to a few months. The civil works project timeline depends on earthworks volume, drainage complexity, weather, and utility coordination. Ask your contractor for a staged schedule that separates approvals, site preparation, infrastructure installation, and final inspections so you can plan your development milestones realistically.
What should I include in a civil contractor quote request?
Provide your engineering drawings, survey plans, council approval conditions, and a clear scope of works. Include subdivision earthworks and drainage requirements, any retaining walls, road construction specifications, and utility connections. Note your expected timeline and any site access constraints. A detailed brief helps contractors price accurately and reduces the risk of variations later. Ask for a breakdown of compliance costs so you can compare quotes fairly.